Bayswater, London
Basement Extension
- Basement extension and creation of a summerhouse within the grounds of detached Listed dwelling within Bayswater Conservation Area
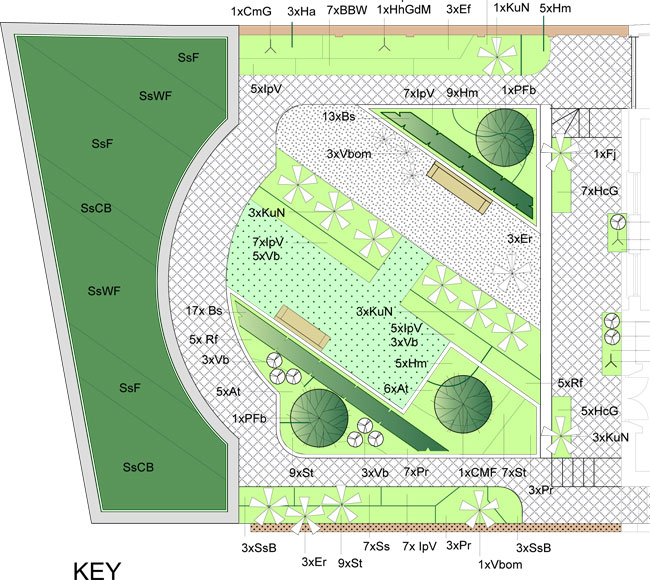
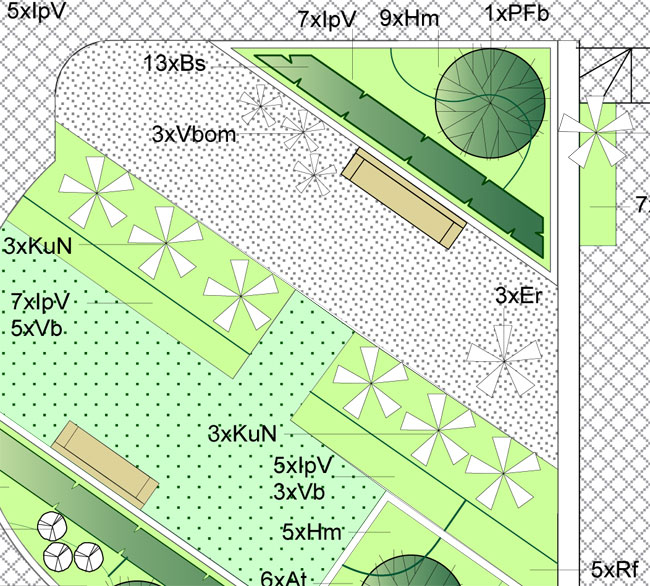
- Preparation of planting proposals to accompany a planning application
- Landscape design is in keeping with the character of the Conservation Area and also complements contemporary elements of design
- Planting is established on three levels; basement, ‘ground level’ (above the basement beneath) and a sedum roof upon the summer house
- The design creates a pleasant courtyard garden within an highly urban setting.
Landscape Design: Basement Extension